
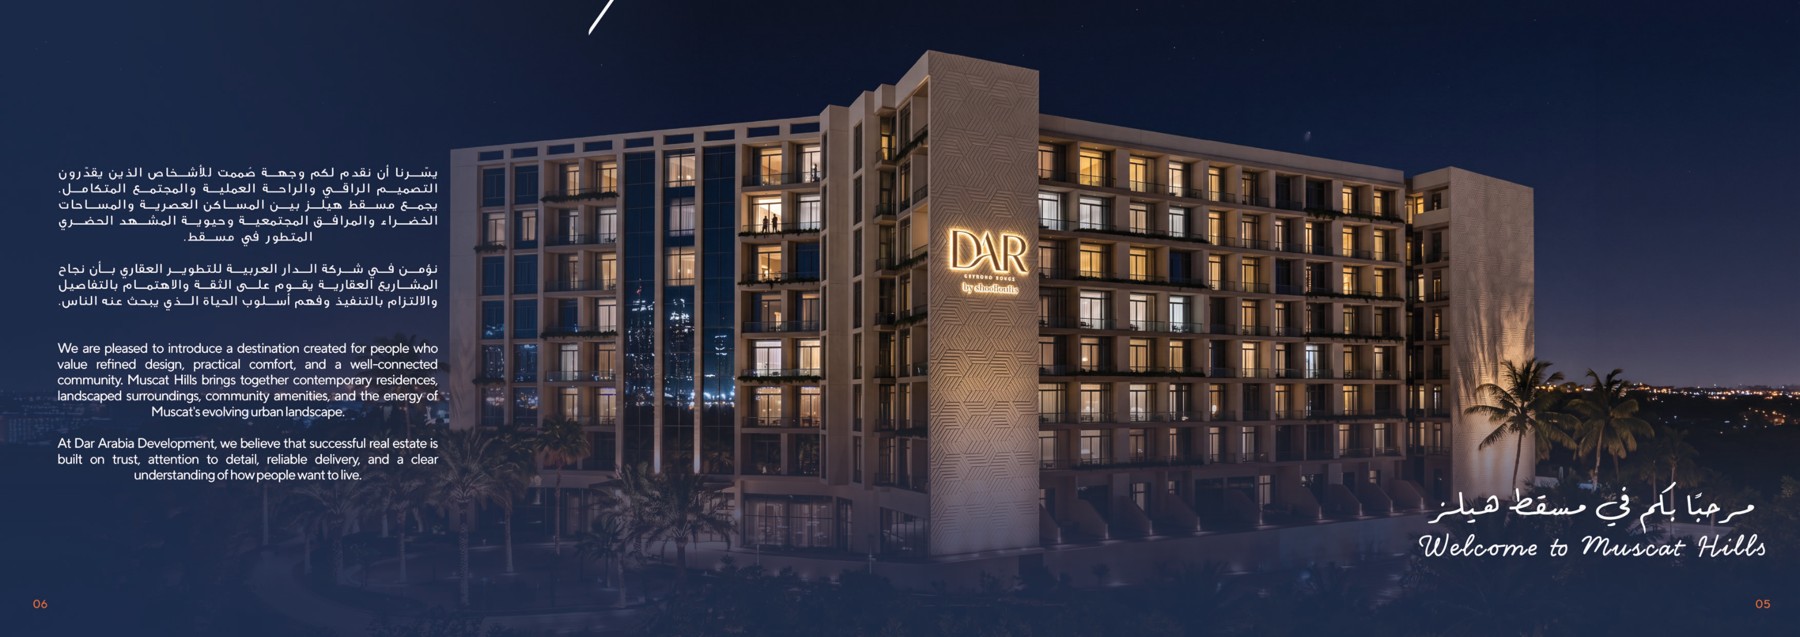
DAR Muscat Hills brings together furnished studios and one-, two- and three-bedroom apartments in a mixed-use project presented by Dar Arabia Development. The brochure places the development in Muscat Hills, Madinat Al Irfan, Muscat, and combines homes with retail space, offices and planned resident facilities.
This visual guide sets out the project figures, shows example layouts and explains which details to request for a specific unit. The project information is drawn from the supplied developer brochure, reviewed on 6 October 2026. Prices and live availability need a current written quotation.
DAR Muscat Hills: project facts
| Detail | Brochure information |
|---|---|
| Developer | Dar Arabia Development / الدار العربية للتطوير العقاري |
| Location | Muscat Hills, Madinat Al Irfan, Muscat |
| Project mix | Residential apartments, retail shops and offices |
| Residential collection | 207 apartments |
| Home types | Studios and 1-, 2- and 3-bedroom apartments |
| Furnishing | Described as fully furnished; check the unit’s written inventory |
| Commercial space | 15 retail shops and 4 offices |
| Target delivery | Beginning in December 2029; subject to the current programme and unit contract |
| Current price and availability | Not supplied in the reviewed brochure; request a dated quotation |
The 207 figure refers to apartments. The shops and offices are separate parts of the development. The delivery date is a brochure target, rather than a verified contractual promise for every unit.
Location: Muscat Hills and Madinat Al Irfan
The brochure locates DAR in Muscat Hills within Madinat Al Irfan. Its map shows the project in the wider context of the airport corridor and surrounding roads. Use the map as an orientation aid, then check the exact access point, surroundings and daily travel route during a site visit where access is available.
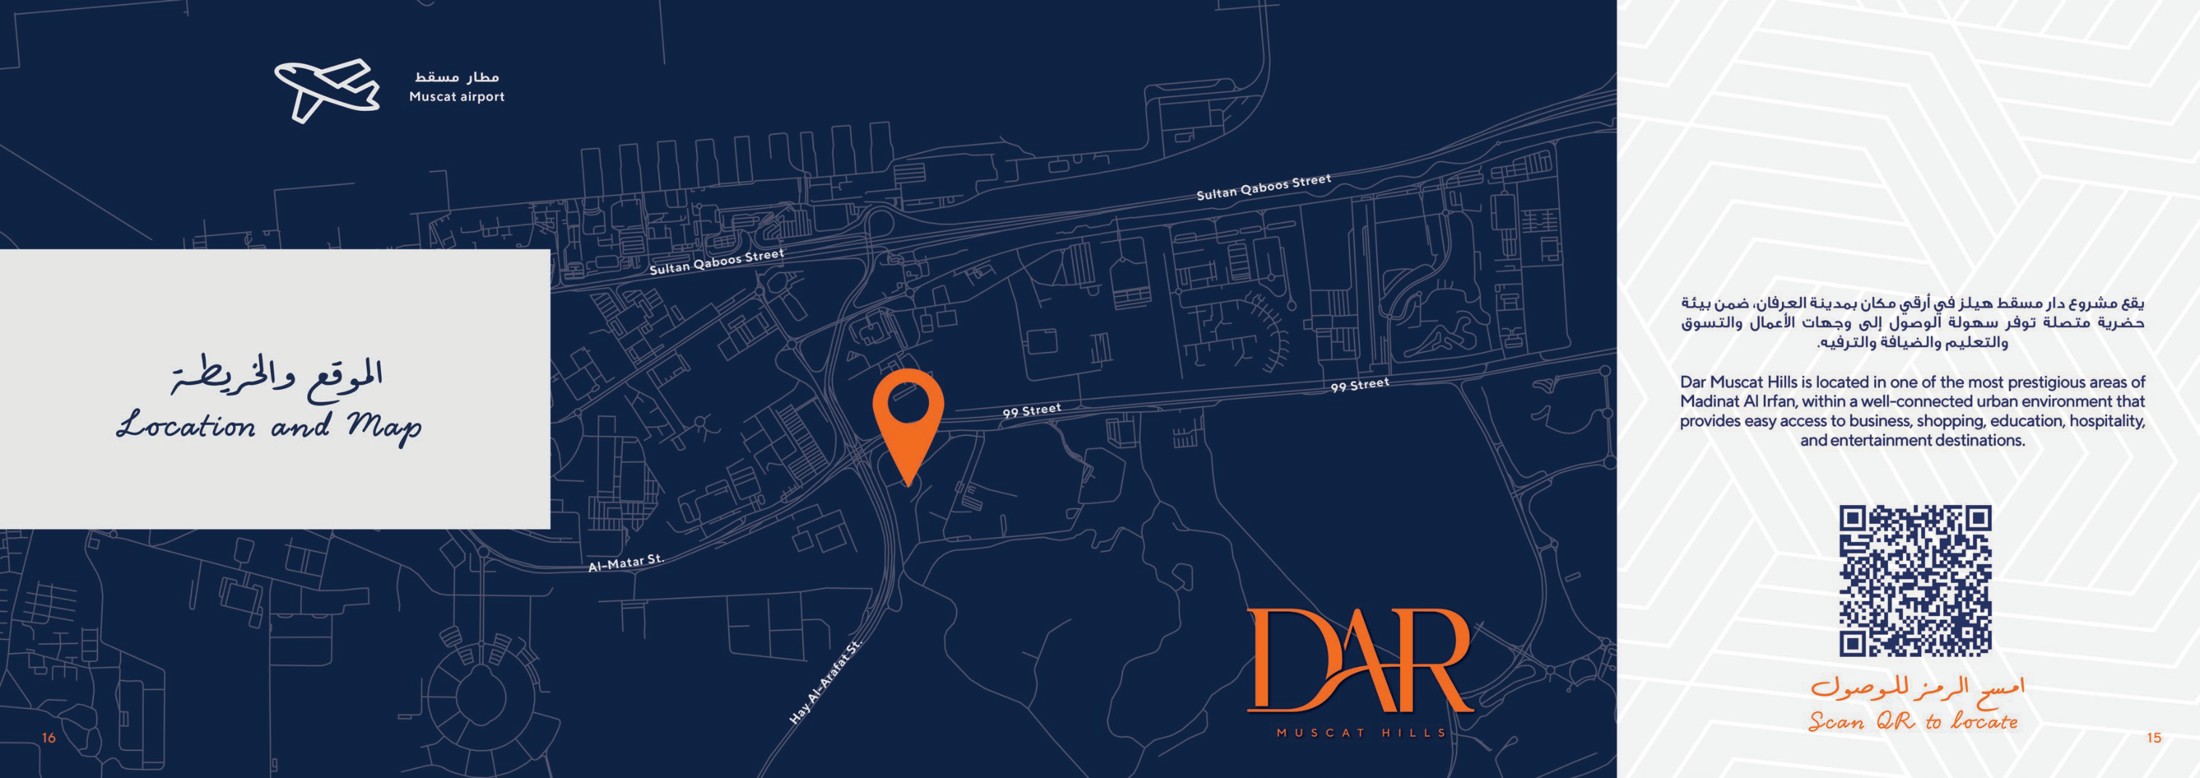
Open the location supplied in the brochure. This point is for orientation and is not a legal plot boundary. For broader neighbourhood context, see our Muscat Hills property guide.
When comparing the address with other projects, look at actual road access, nearby construction, the position of the chosen unit and the services you use day to day. No journey-time or distance estimate is assumed in this guide.
Apartment types and sample floor plans
The brochure includes several residential layouts. The examples below make the range easier to compare, but they are sample plans, not a current stock list. They do not establish minimum or maximum sizes for each apartment type.
| Apartment type | Example flat area | Source |
|---|---|---|
| Studio | 67.78 m² | PDF page 34 |
| 1 bedroom | 86.20 m² | PDF page 38 |
| 2 bedrooms | 121.61 m² | PDF page 34 |
| 3 bedrooms | 140.28 m² | PDF page 38 |
“Flat area” is the brochure’s own label. Confirm the measurement basis and the exact area in the unit documents. Garden layouts also appear elsewhere in the brochure; a private garden should not be assumed for every apartment.
Studio and two-bedroom examples
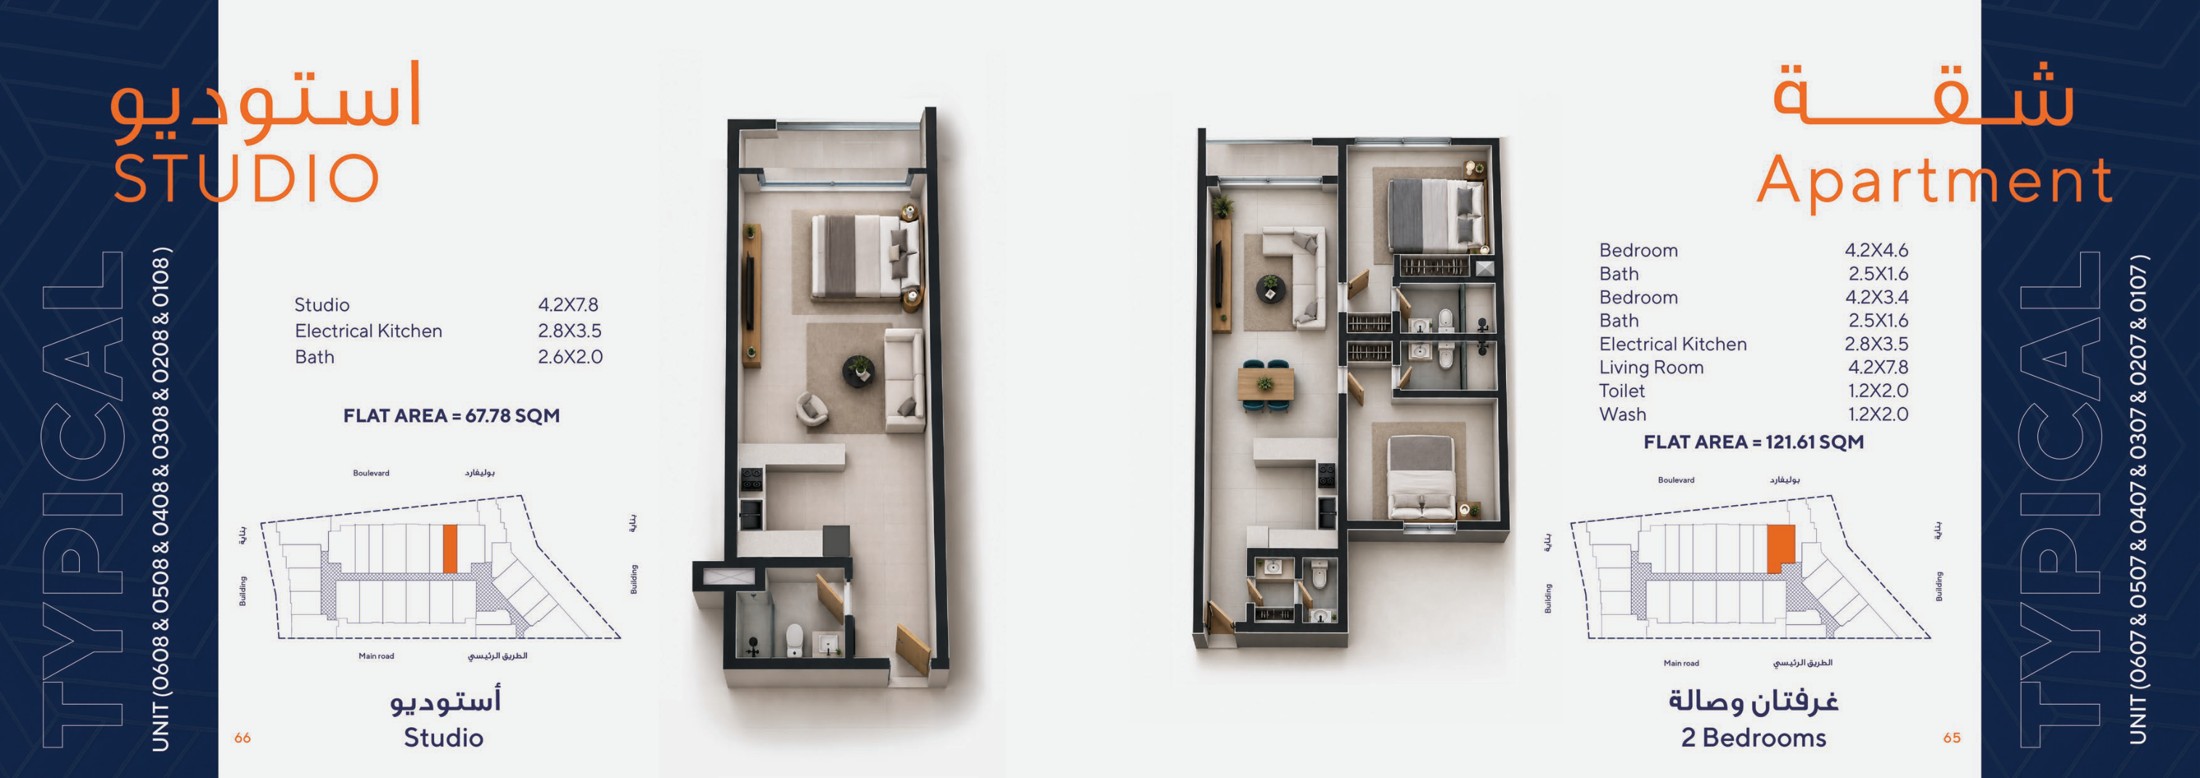
The studio illustration shows an open living and sleeping arrangement. The two-bedroom example separates the bedrooms from the main living space. Compare furniture clearances, storage and circulation, not just the headline area.
One- and three-bedroom examples
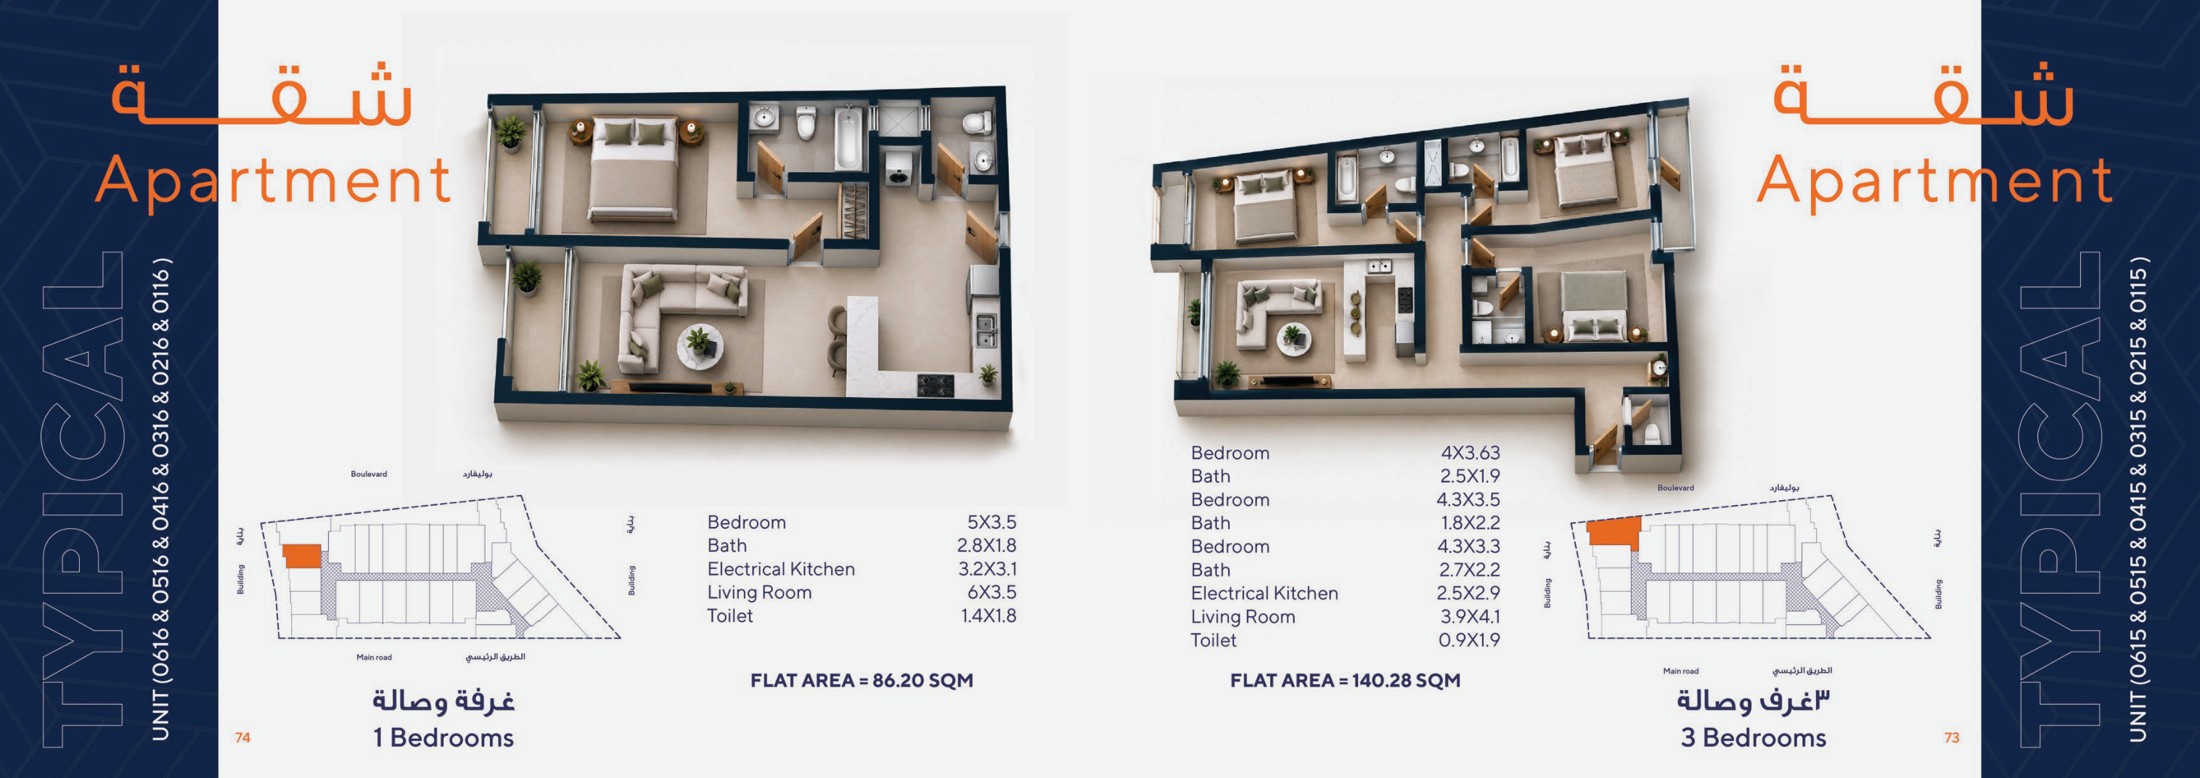
The one-bedroom plan offers a separate bedroom and living room. The three-bedroom sample shows a larger room arrangement. In either case, check the actual floor, orientation, outlook, balcony or outdoor space and parking allocation for the unit offered to you.
Viewing tip: open the plan images at full size to read the dimensions. Request the dated unit plan attached to the current offer before relying on a brochure layout.
Planned amenities and shared spaces
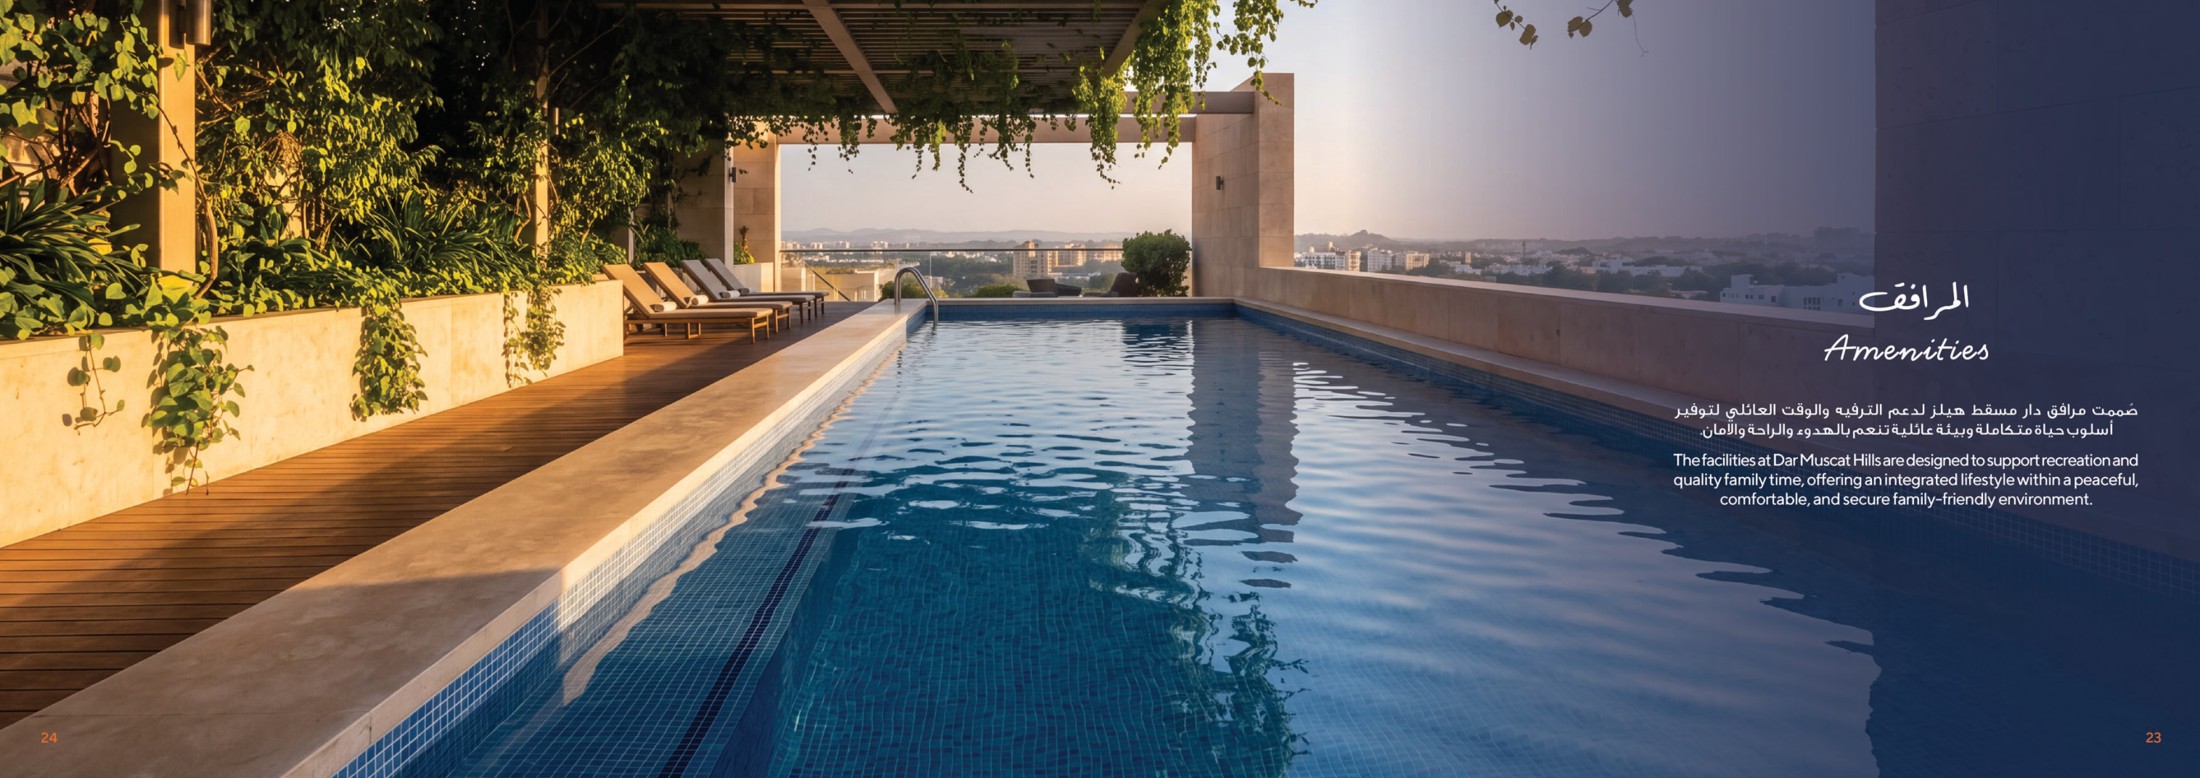
The brochure presents a leisure-focused set of shared facilities. The rooftop-pool illustration gives a sense of the proposed design, while the panel below summarises the facilities listed by the developer.
| Category | Planned facilities |
|---|---|
| Fitness and wellness | Rooftop pool; men’s and women’s gyms; yoga space; sauna; steam room; jacuzzi |
| Family and leisure | Children’s play area and cinema |
| Parking and movement | Three parking levels, electric-vehicle parking spaces and six lifts |
| Building services | Security, as listed in the brochure |
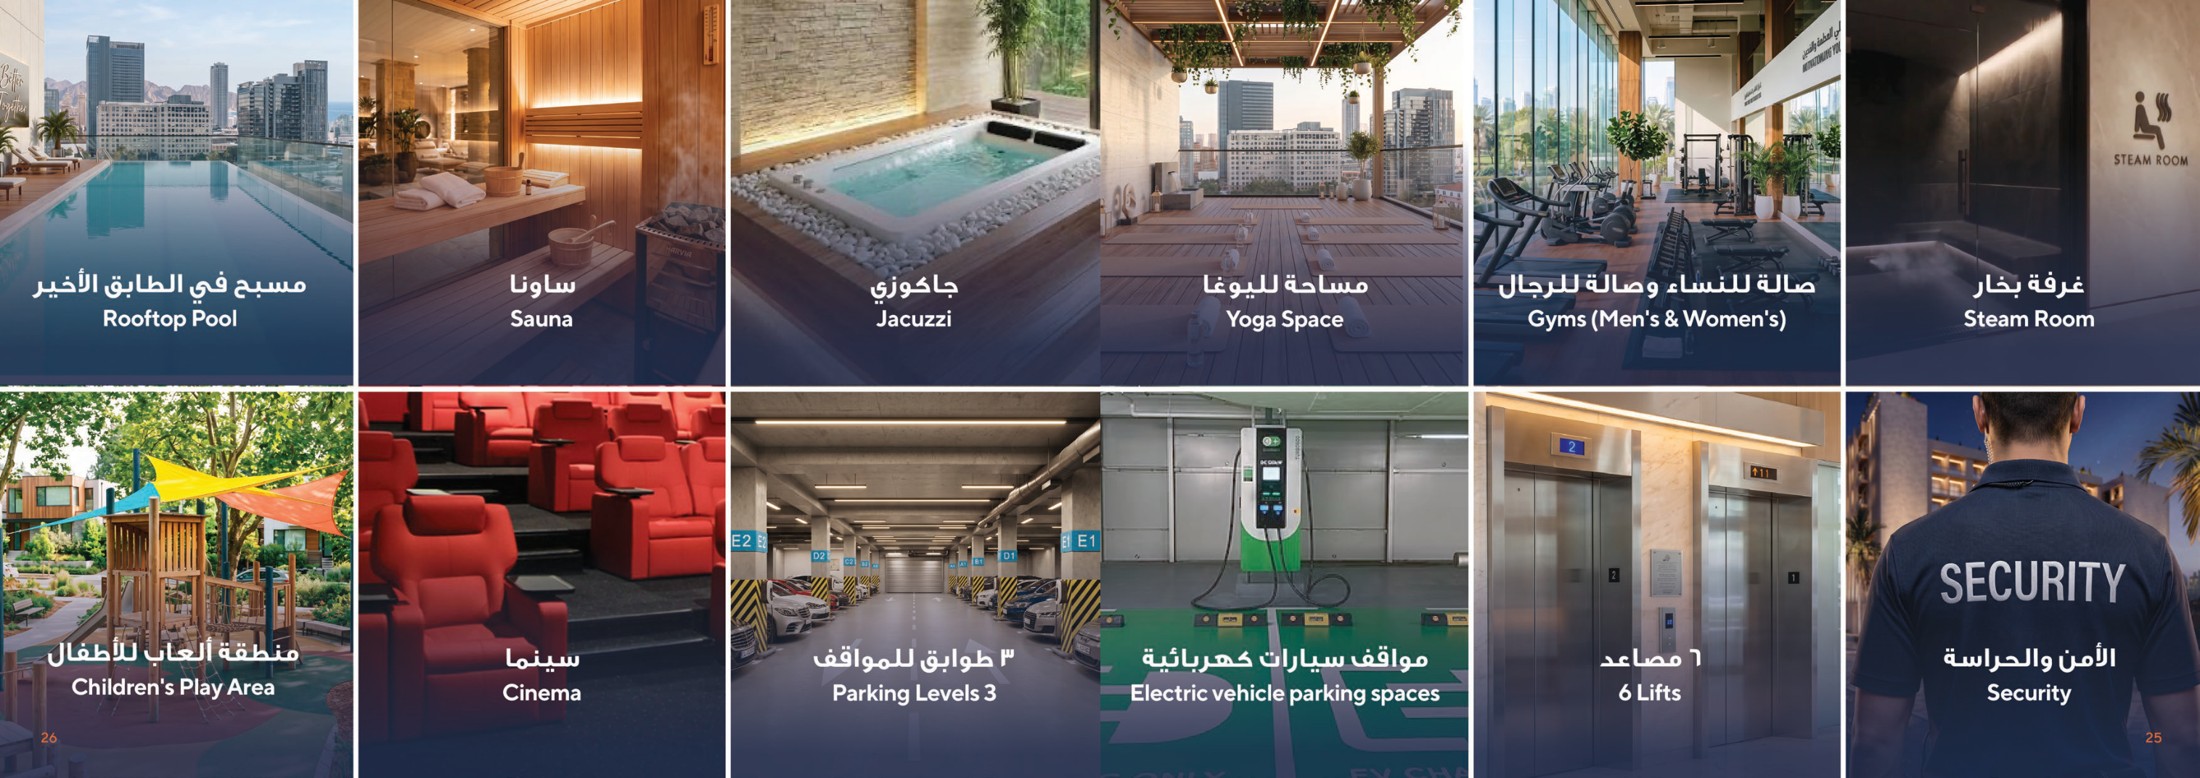
These visuals show the marketing proposal. They do not establish that the facilities are built or operating. Confirm which amenities are included, when they will become accessible, who can use them and how their ongoing costs are calculated. Electric-vehicle parking should not be read as a promise of a charger or charging service at every space.
What should “fully furnished” include?
The brochure describes the apartments as fully furnished. A useful next step is to turn that description into a unit-specific list, including furniture, appliances, finishes and any substitutions the contract permits.
- Request an itemised inventory for the exact apartment type.
- Check appliance and fitted-kitchen specifications.
- Confirm what is included in the price and what is optional.
- Ask how inspection, snagging and furnishing handover will be handled.
Brochure furniture and lifestyle illustrations help you understand the intended presentation. The written specification is the reference for what the seller undertakes to supply.
Buyer checklist: the details that still need confirmation
The reviewed brochure does not include a current price list, reservation deposit, payment schedule, available-unit inventory or service-charge quotation. Before making a selection, request the following together:
- Unit and price: a dated offer showing unit number, floor, plan, area, currency and all stated charges.
- Payment terms: instalment amounts and milestones, reservation conditions and cancellation provisions.
- Specification: furnishing inventory, finishes, parking and access to shared facilities.
- Project and ownership documents: the relevant approvals, the unit’s ownership conditions and documents establishing your eligibility to buy.
- Handover: the contractual date, delivery scope and procedure if the programme changes.
- Ongoing costs: service charges and any management arrangements or usage restrictions.
Use independent legal and technical advice where appropriate. This introduction does not establish foreign-ownership eligibility, residence rights, rental returns or a guaranteed completion outcome for the project.
Frequently asked questions
Who is the developer of DAR Muscat Hills?
The supplied brochure identifies Dar Arabia Development, also named الدار العربية للتطوير العقاري. Developer background is available on Dar Arabia’s official company website.
What apartment types are shown?
The brochure lists fully furnished studios and one-, two- and three-bedroom apartments. The four areas in this article are examples from selected plans, not the full size range or confirmation of available units.
When is delivery expected?
The brochure gives a target beginning in December 2029. Ask for the latest developer programme and the handover obligation in the contract for the specific unit.
Are prices and a payment plan confirmed?
Not in the brochure reviewed for this guide. Request a fresh written price quotation and the complete payment schedule for the exact unit you are considering.
Do the pictures show the completed project?
No completed-building inspection was supplied. The exterior, amenities and plans used here come from the developer’s marketing brochure and should be read as visualizations or illustrative layouts.
Does buying here guarantee residency or a rental yield?
No such guarantee is established by the source material reviewed. Eligibility, ownership conditions and any separate management offer need their own documentary checks.
Request current DAR Muscat Hills details
Tell Muscat Gates your preferred apartment type, approximate budget and intended use. Our real estate team can help you request the current unit details and identify the documents needed for a more informed comparison.
Contact Muscat Gates about DAR Muscat Hills
When enquiring, mention “DAR Muscat Hills” and the layout you would like to review. Ask for the current brochure, unit plan, dated price quotation and payment terms together.
Sources and review date
Prepared from the developer’s 59-page DAR Muscat Hills brochure supplied to Muscat Gates and reviewed on 6 October 2026. PDF page references: project figures and target delivery 8; location 9; pool and amenities 13–14; sample floor plans 34 and 38; developer and contractor 57. Figures, specifications, images and targets are attributed to that brochure and remain subject to current project documents and updates. Images have been compressed for web display without altering the depicted project.