
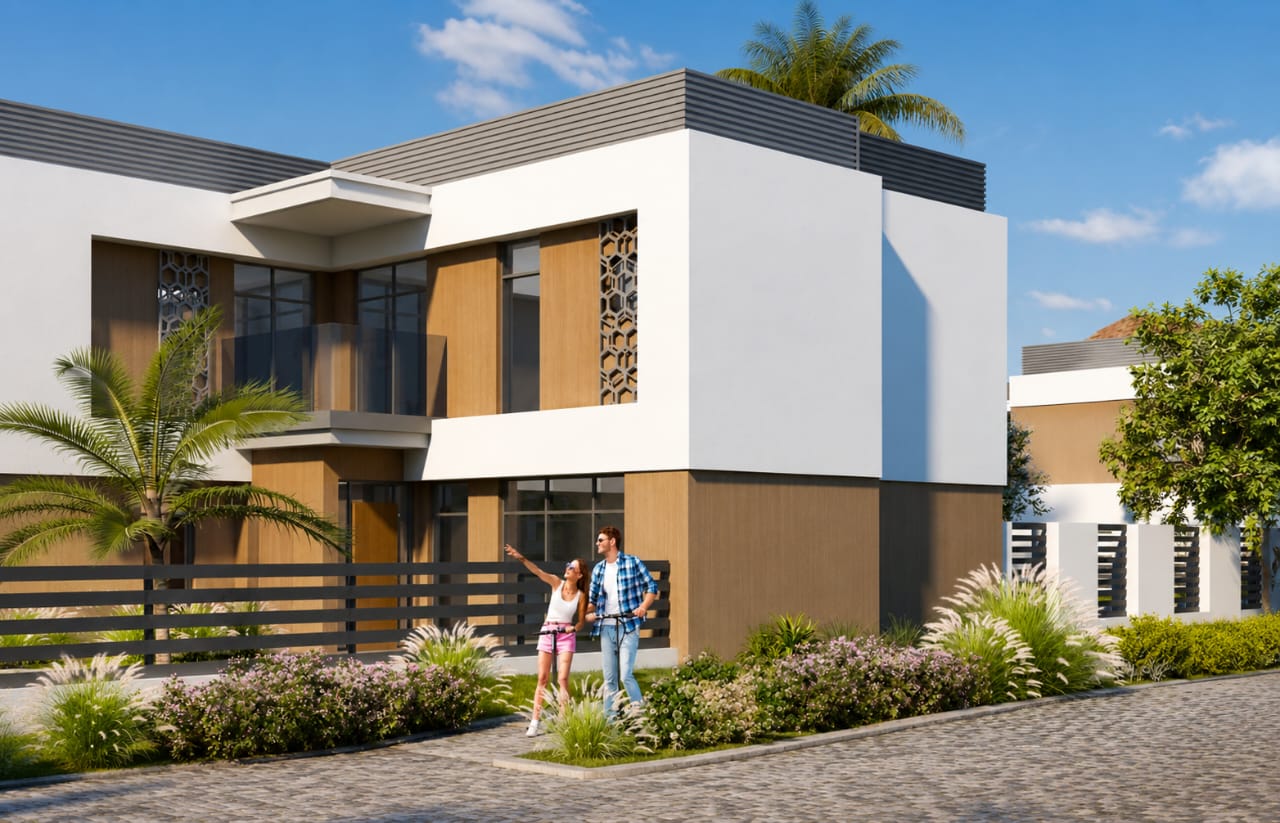
Property details
A spacious detached garden villa in the East District of The Sustainable City – Yiti, designed for buyers seeking privacy, generous living space, and a refined family lifestyle.
The villa offers 4 bedrooms and 6 bathrooms, with a built-up area of 500.85 m² on a 595.70 m² plot. The property includes a private garden, balcony, maid’s room, and private parking, together with access to the community pool.
Its outlook combines sea, wadi, and green spine views, while sustainability-focused features include rooftop solar, double-glazed insulated windows, and high-efficiency cooling.
Property Features
• Property Type: Detached Garden Villa
• Project: The Sustainable City – Yiti
• District: East District
• Bedrooms: 4
• Bathrooms: 6
• Built-Up Area: 500.85 m²
• Plot Area: 595.70 m²
• Gross Floor Area: 378 m²
• Views: Sea, Wadi and Green Spine
• Private Garden
• Balcony
• Maid’s Room
• Private Parking
• Community Pool
• Rooftop Solar
• Double-Glazed Insulated Windows
• High-Efficiency Cooling
Price Starting From: OMR 455,618, excluding VAT
Purchase & Investment Benefits
With its large plot, private outdoor space, and practical family-oriented layout, this villa is well suited to buyers looking for a spacious residence within The Sustainable City – Yiti. The combination of multiple views, private amenities, and energy-efficient features further strengthens its appeal as a premium residential property.