
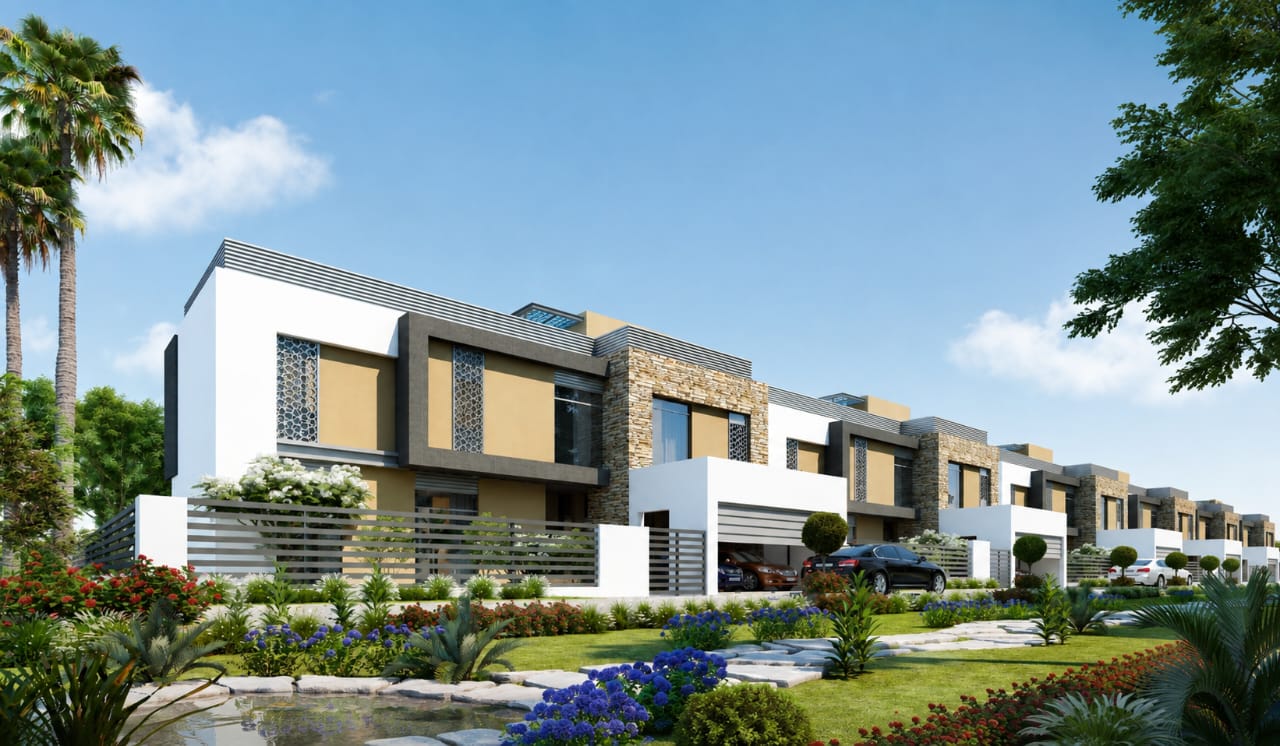
Property details
A spacious semi-detached courtyard villa in the West District of The Sustainable City – Yiti, designed for comfortable family living with a private garden, balcony, natural views, and energy-efficient residential features.
The villa offers 4 bedrooms and 6 bathrooms, with a built-up area ranging from 282 to 289 sqm and a gross floor area of 266 sqm. It also includes a maid’s room, private garden, and balcony, while residents have access to a community pool. Views extend across the green spine, mountains, wadi, and sikka.
Property Features
• Property Type: Semi-Detached Courtyard Villa
• Project: The Sustainable City – Yiti
• District: West District
• Bedrooms: 4
• Bathrooms: 6
• Built-Up Area: 282–289 sqm
• Gross Floor Area: 266 sqm
• Maid’s Room
• Private Garden
• Balcony
• Community Pool
• Views: Green Spine, Mountain, Wadi, and Sikka
• Double-Glazed Insulated Windows
• High-Efficiency Cooling
• Efficient Fixtures and Appliances
Price Starting From: OMR 264,711
Purchase & Investment Advantages
This villa is well suited to families seeking generous internal space, privacy, and access to shared community amenities. The private garden, balcony, maid’s room, and varied natural views enhance everyday living, while the energy-efficient specifications support the sustainable residential concept of The Sustainable City – Yiti.